Why Is the Empty Space So Important in Traditional Korean Houses?
A Korean House Designed Around What Wasn’t There
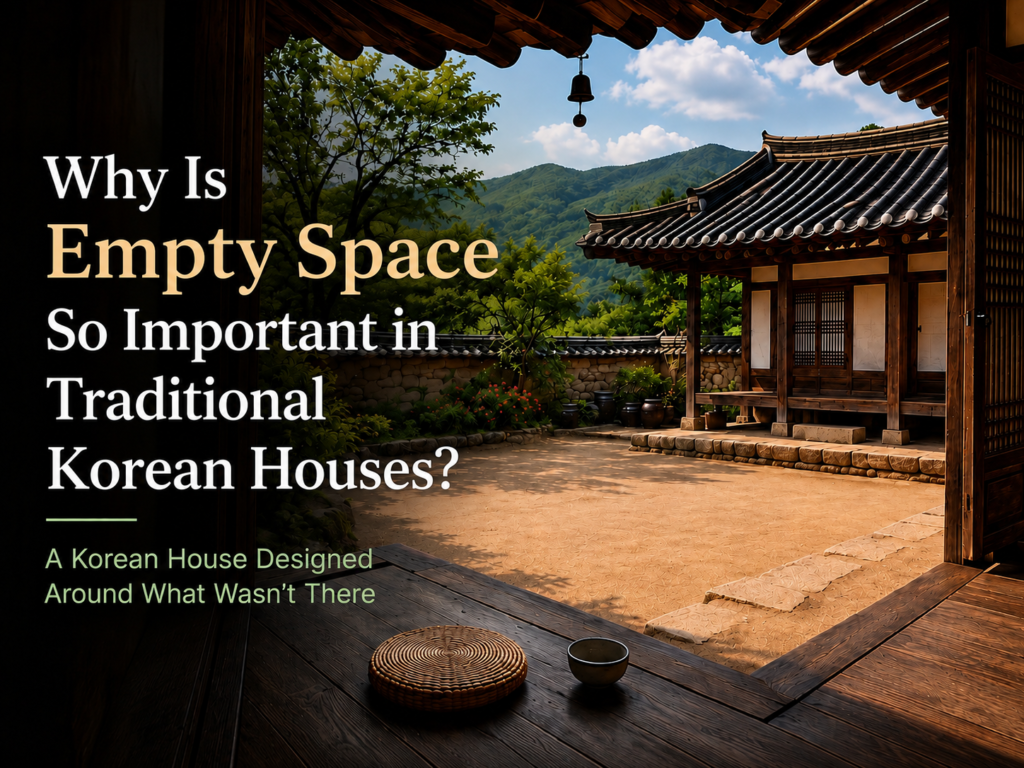
Prologue: A Place with Almost Nothing in It
The first time you step into a traditional Korean house, something may strike you as strange.
In Korea, these traditional houses are called hanok.
You enter the house and find a surprisingly large open space.
And there is almost nothing in it.
No chairs.
No tables.
No statues.
It is not filled with flowers and trees the way a carefully landscaped garden might be.
It is simply open.
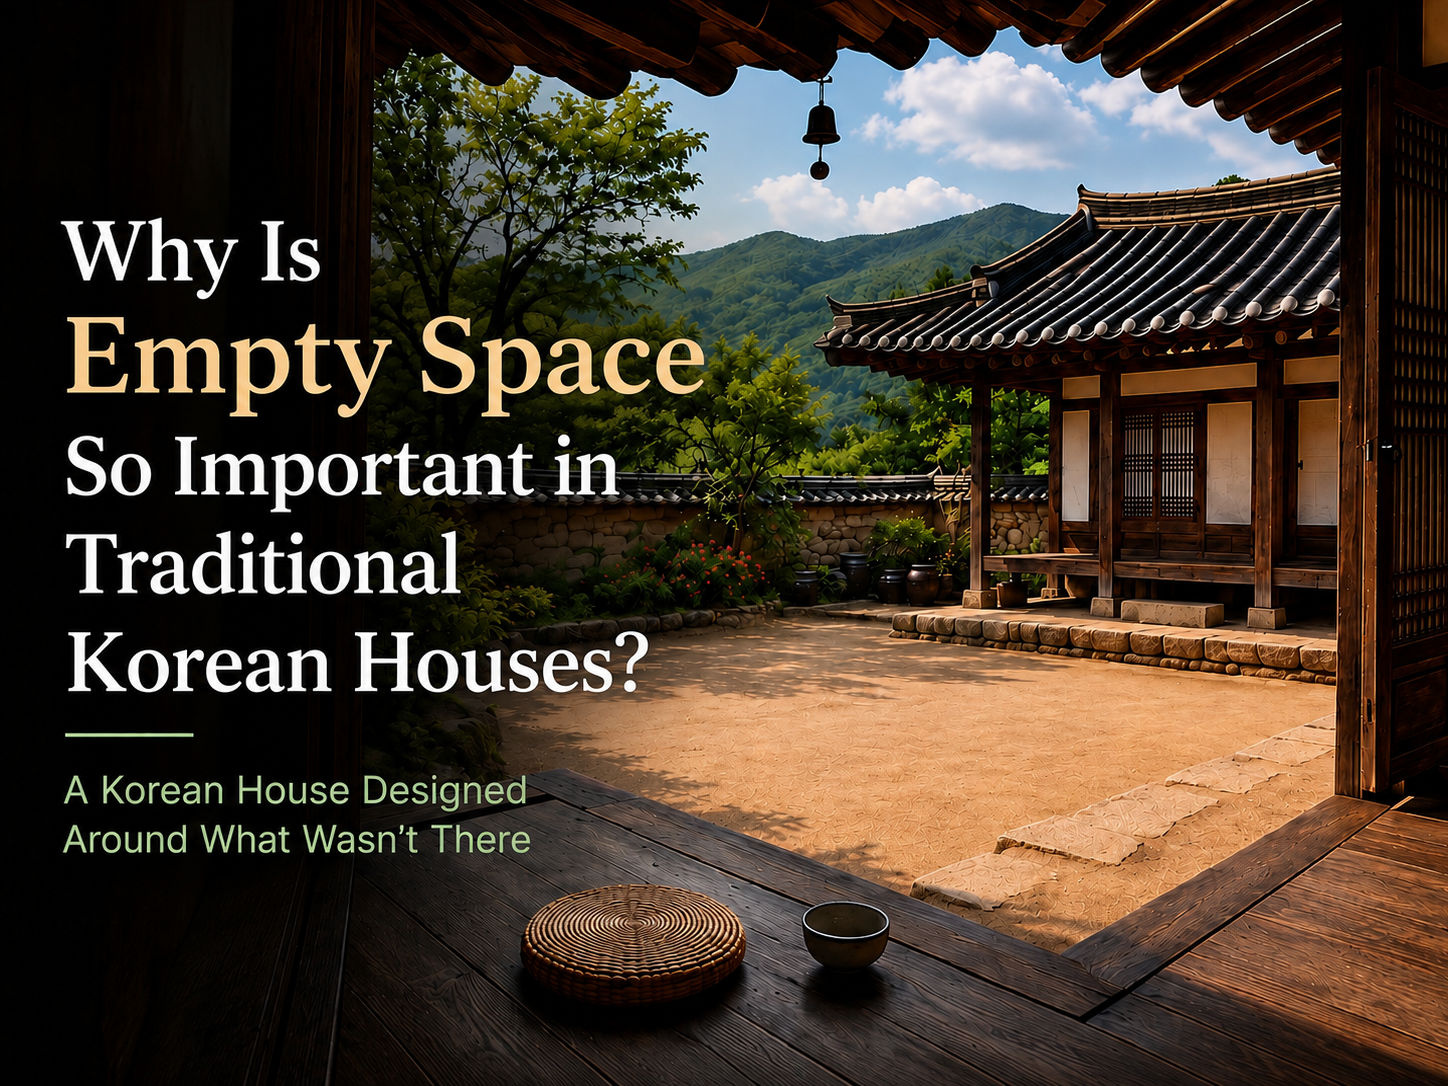
This is the madang, the courtyard of a traditional Korean home.
To modern eyes, it can look like wasted space.
Another room could have been built there.
A storage shed could have occupied part of it.
Something could have been added to make better use of all that land.
And yet, traditional Korean homes kept this open space close to the center of everyday life.
Why?
Perhaps the answer can be found not in the courtyard alone, but in the spaces that unfold around it—from the madang to the wooden floor of the house, and eventually to the space behind it.
Part One: Because There Was Almost Nothing There
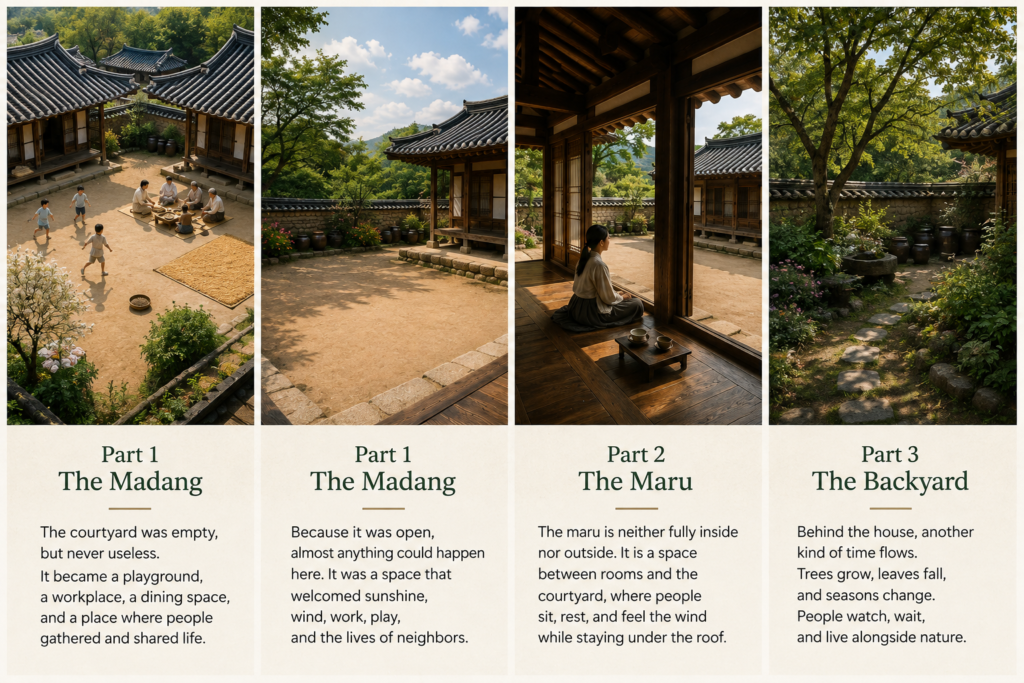
The madang was empty, but it was never useless.
In the morning, sunlight entered it.
Children ran across it.
During harvest season, people could spread grain out to dry or thresh it there.
When something important happened in the family, people gathered there.
Guests were welcomed.
Food was shared.
Family members and neighbors spent time together.
The madang did not serve just one fixed purpose.
That was precisely what made it useful.
On one day, it could become a playground.
On another, a workplace.
At another time, a place to eat.
And when people gathered, it became a communal space.
Had the courtyard been permanently filled with buildings, furniture, or decoration, much of that would have been impossible.
Here lies the quiet paradox of the madang:
Because there was almost nothing there, almost anything could happen there.
Its value did not lie in what had been placed in it.
Its value lay in what could take place there.
And in such a space, people’s lives naturally crossed.
Children played together.
Families worked together.
Neighbors came and went.
People gathered in times of celebration, and they also came when a family was grieving.
The life of one household occasionally opened into the lives of others.
Perhaps even jeong—the Korean word for a deep affection and attachment that grows through life—was nurtured in places like this.
Not through grand declarations.
But through seeing one another again and again.
Sharing food.
Helping with work.
Showing up on good days.
And staying on difficult ones.
Part Two: Neither Inside nor Outside
Between the courtyard and the rooms of a hanok lies another distinctive space.
The maru.
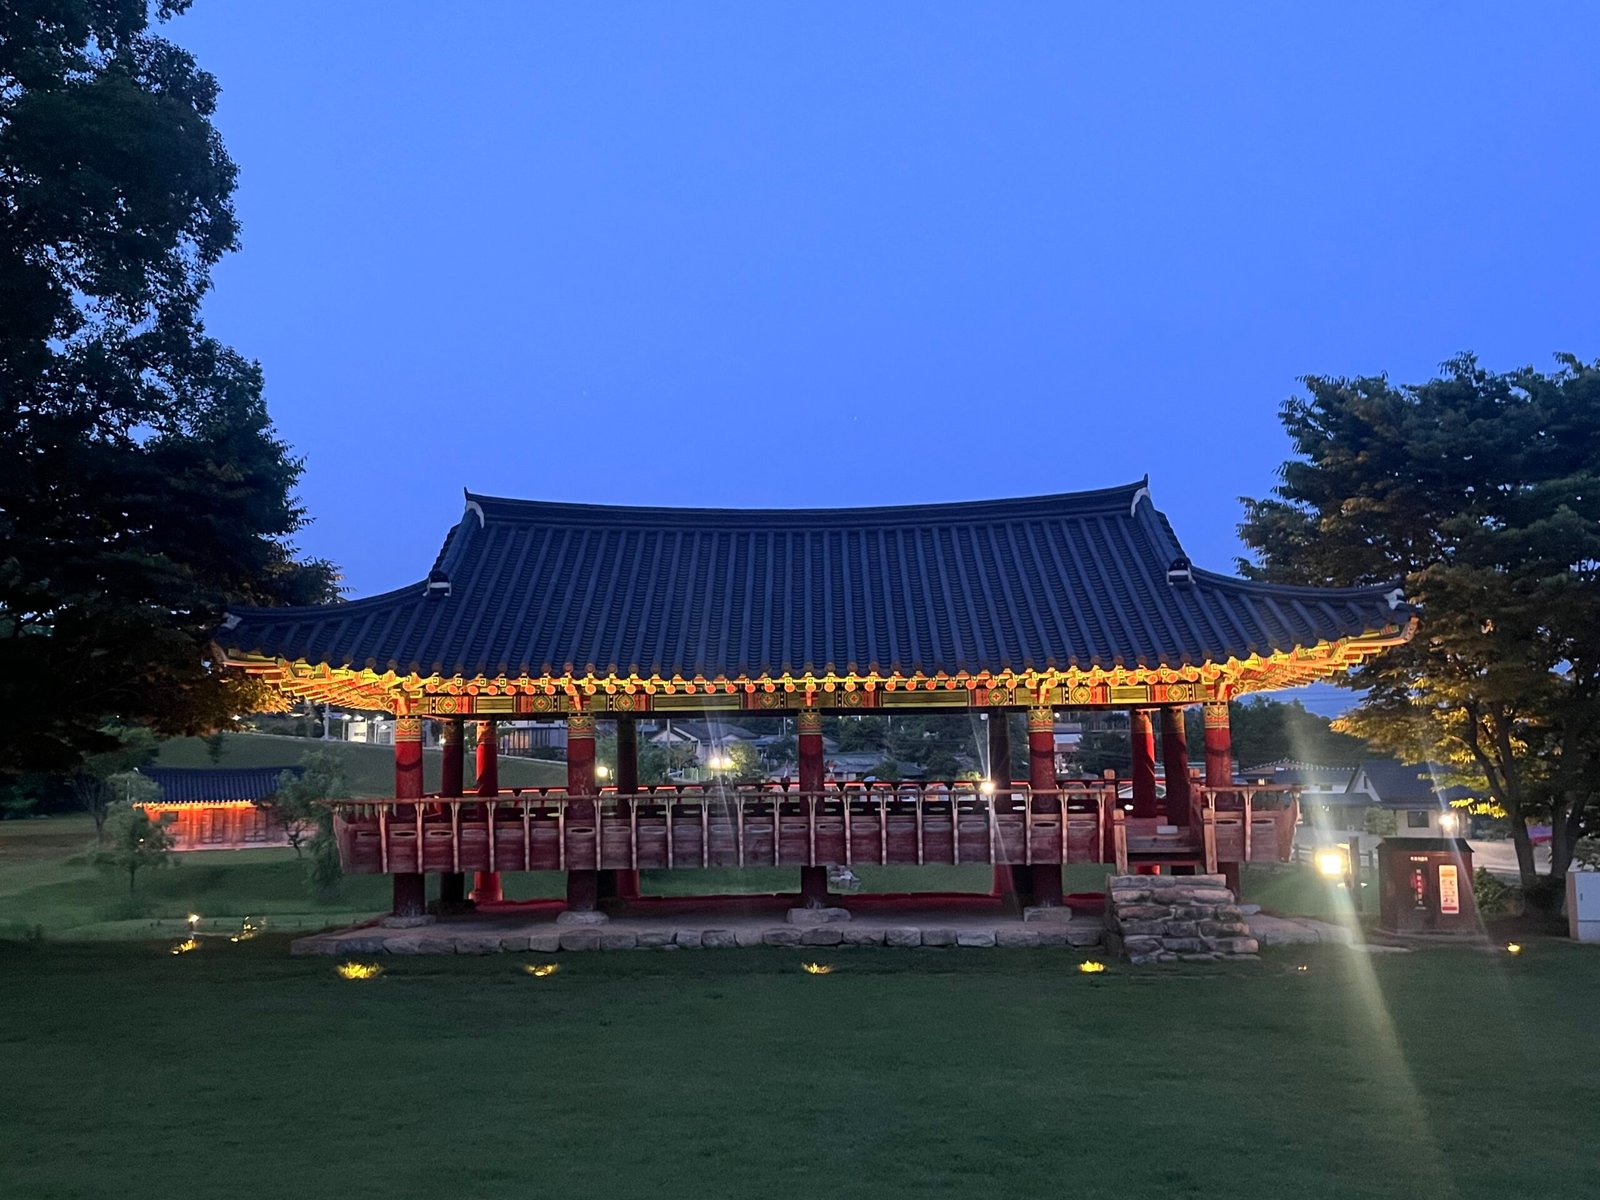
A maru is a raised, wooden-floored space, often open to the courtyard.
It sits beneath the roof, so it seems to belong indoors.
And yet it is not quite a room.
Nor is it the courtyard.
It exists somewhere between the two.
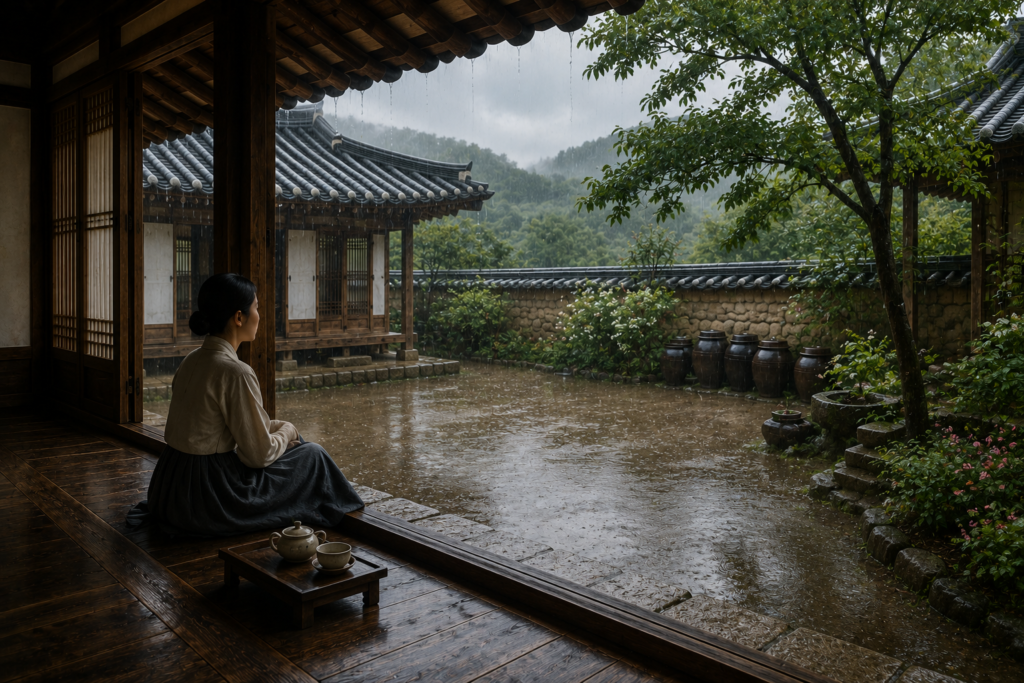
People sat on its edge and looked out across the madang.
In summer, they felt the breeze pass through.
When it rained, they could sit beneath the roof and listen to water falling from the eaves.
In many hanok, open doors connect the rooms to the maru.
The maru, in turn, opens toward the courtyard.
The boundary of the house does not end abruptly at a wall.
Instead, one space gradually gives way to another.
Room.
Maru.
Courtyard.
Sky.
Nature.
People move across those boundaries.
So do sunlight and wind.
In many modern homes, a window becomes a frame through which we look at the outside world.
The maru offers a different experience.
You can sit directly on the boundary.
Your body remains beneath the roof, while your eyes look out toward the courtyard and the sky.
You are sheltered, but still exposed to the air.
You are inside, yet you can feel the outside.
The maru, then, was more than a passage between rooms.
It was a place where inside and outside could be experienced at the same time.
Part Three: A Different Kind of Time Behind the House
Walk around to the back of a traditional Korean home, and the atmosphere can change.
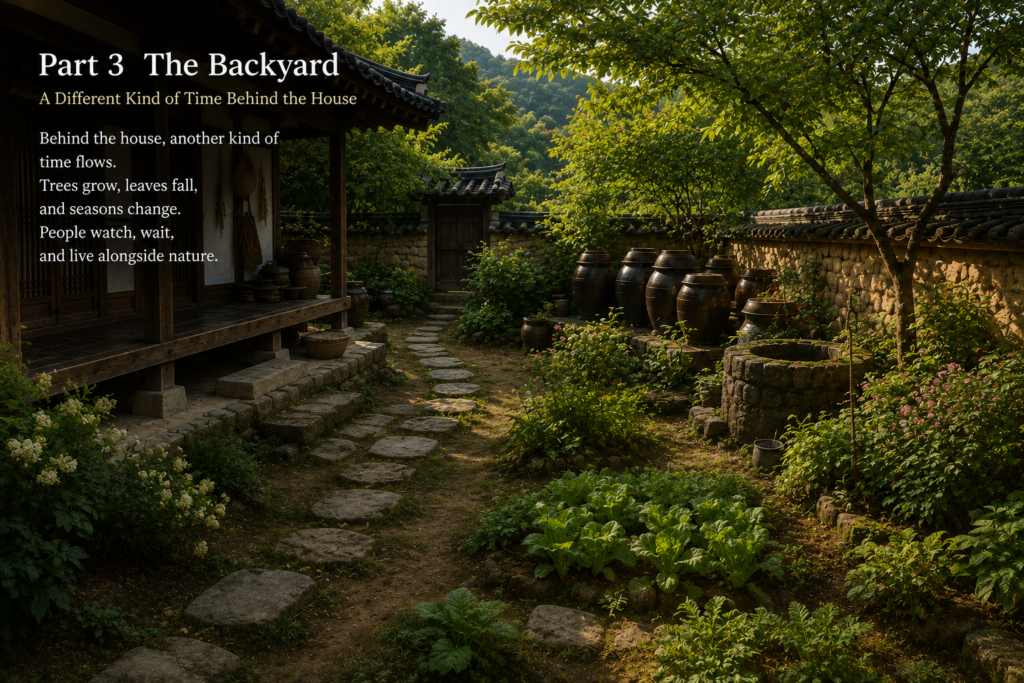
There is the backyard.
Its form varied according to the size, region, and layout of the house.
Some backyards were practical spaces, with large earthenware jars, known as onggi, for storing fermented foods or, in some homes, a well.
Others contained trees and flowers.
In larger residences, the space behind the house could develop into a rear garden, sometimes called a hujeong or huwon, planted with trees and flowering plants.
If the open courtyard in front was often filled with human activity, the space behind the house could have a different rhythm.
Trees and grass.
Stone and earth.
And the shade that gathered between them.
The difference could be especially noticeable in summer.
Open spaces exposed to direct sunlight grew hot, while trees and vegetation created shade.
With doors and windows open, breezes could pass through the maru and the rooms, connecting one part of the house to another.
Sitting on the maru, a person could feel the air moving through the house.
But coolness was not the only thing nature brought close.
Behind the house, another kind of time was passing.
A kind of time that people could not control.
In spring, new leaves appeared.
In summer, the trees settled into a deeper green.
In autumn, the leaves fell.
In winter, the trees stood bare.
No one could hurry this process.
You could not command a tree to grow faster.
You could not tell a flower to bloom today.
You could only watch.
And wait.
In the front courtyard, human time unfolded.
People worked, played, met, and ate.
Behind the house, nature kept another time.
Buds opened.
Flowers bloomed.
Leaves fell.
Spring returned.
And the traditional Korean home did not place those two kinds of time far apart.
It kept the time of nature close to the time of human life.
Epilogue: Where Did the House End?
After you walk through the courtyard, across the maru, and around to the space behind the house, a hanok begins to look different.
At first, it may seem simply to be a building made of wooden pillars beneath a tiled roof.
But the longer you look, the harder it becomes to draw a clear line between where the house ends and where nature begins.
So I find myself wondering:
Where did the home end for the people who once lived here?
At the walls of the room where they slept?
Or did it extend to the courtyard they looked across from the maru?
Did it reach even farther—to the trees behind the house, changing color with the seasons?
Perhaps part of the beauty of hanok lies in the fact that it never draws that line too sharply.
People built their homes within nature, then allowed nature to enter them again.
Such a house does not seem designed to separate its inhabitants completely from the world outside.
Instead, it creates boundaries without making them absolute—between room and courtyard, shelter and open air, human life and nature.
A house that is enclosed, yet open.
Divided, yet connected.
People lived within it.
And the wind, the sunlight, and the seasons never entirely left their side.
Thank you for reading.
If these essays help you see the world a little differently, you can support my writing with a cup of coffee.
Every cup helps keep JALBOZA growing—one story at a time.
☕ Buy me a coffee